Interior design · Singapore HDB · Condo · Landed · Commercial Studio 8586 0457
Book a consult
Interior design · Singapore

Square metres are fixed.
How you use them isn't.

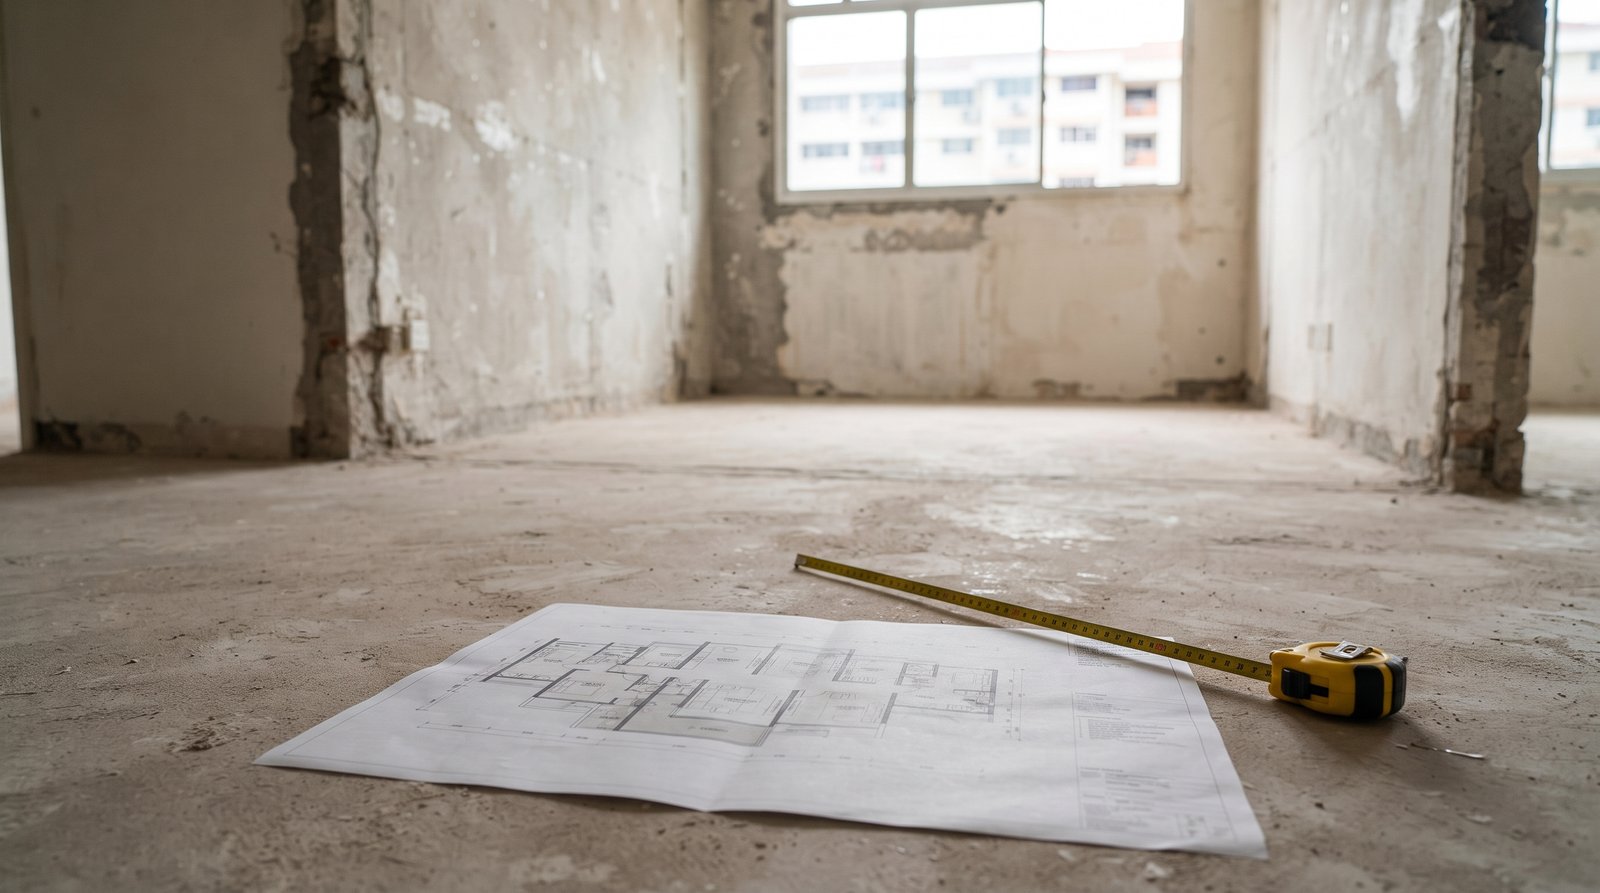
TSH Space plans, designs and documents interiors across Singapore. We start with the plan rather than the mood board, because almost every complaint about a small home is a layout problem wearing a decorating problem's clothes.

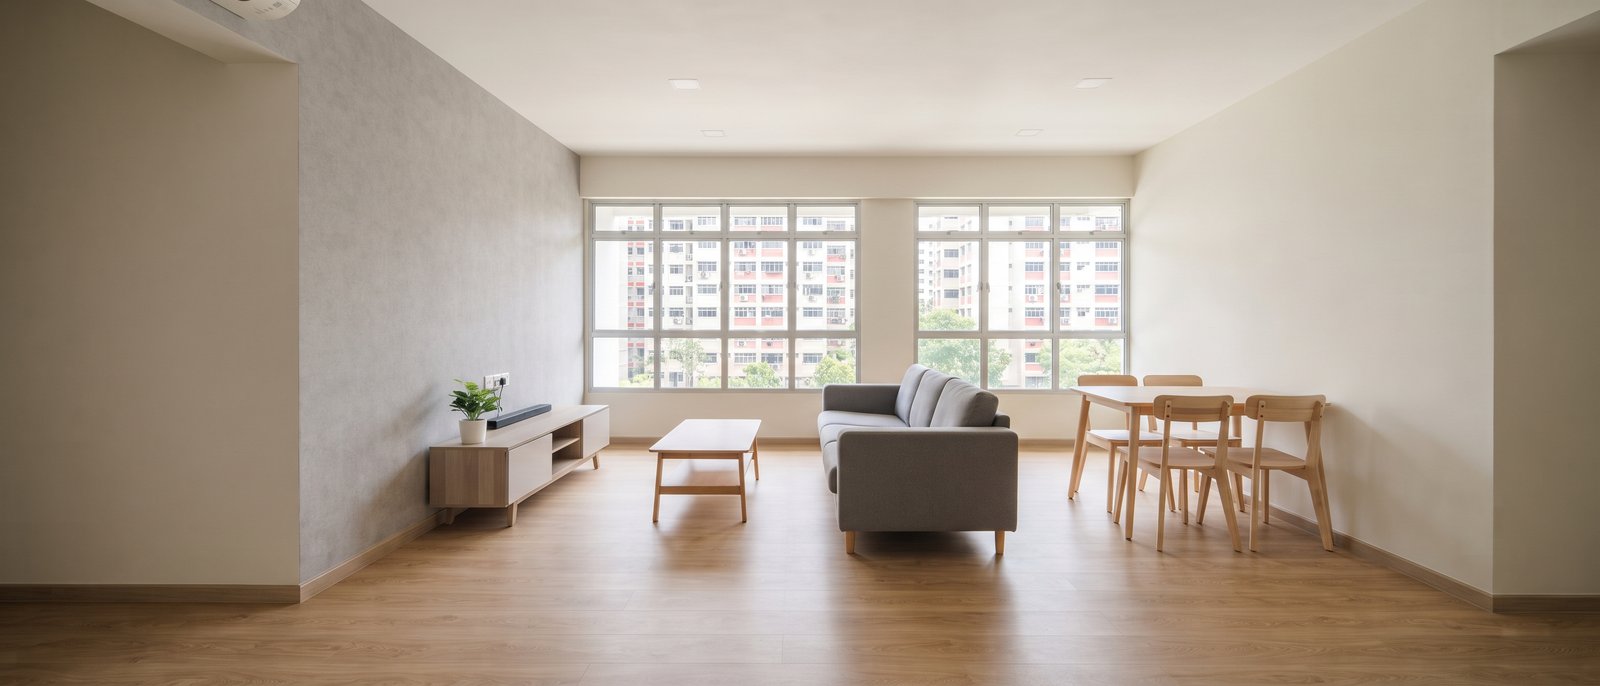
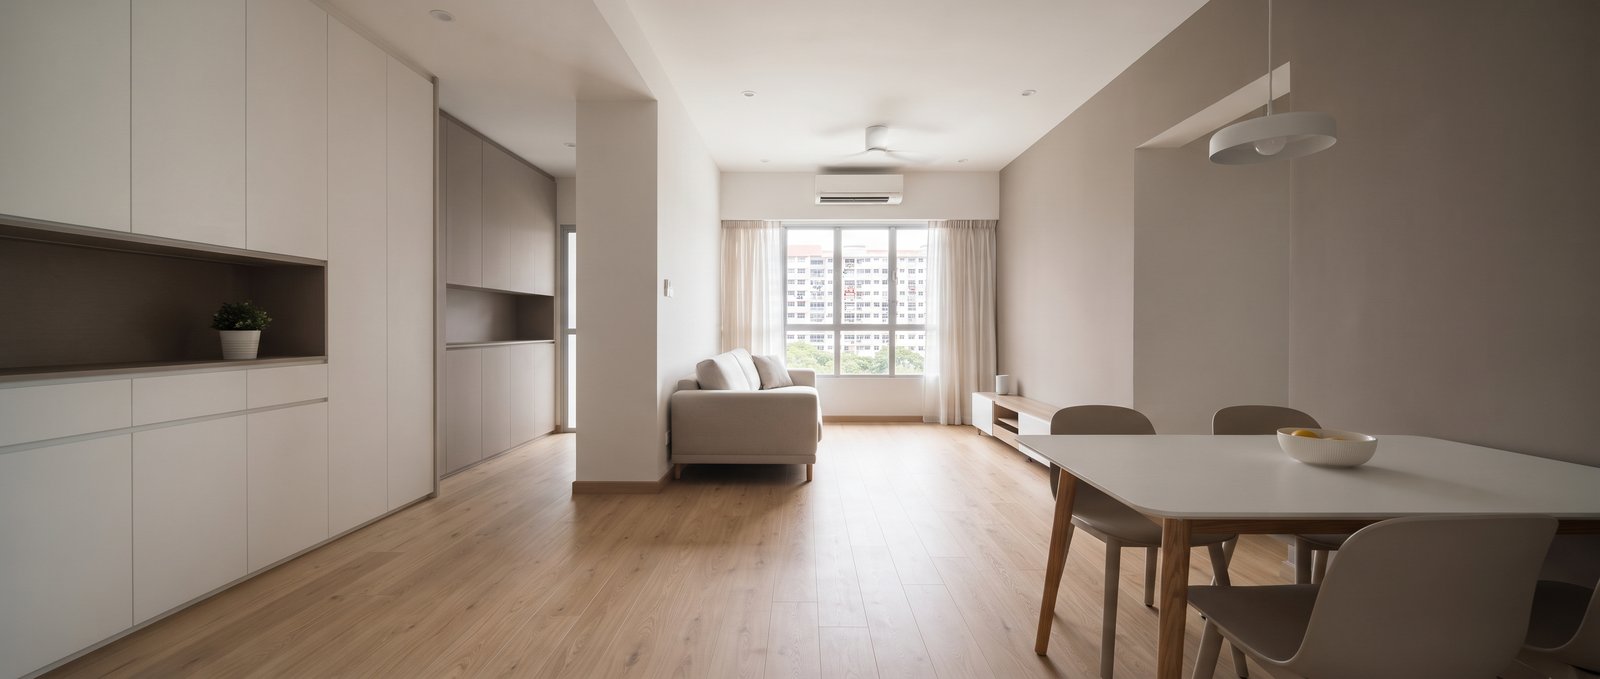
Completed Singapore home interior, wide view showing full living and dining layout
ScopeDesign, drawings, coordination
PropertyHDB, condo, landed, commercial
SubmissionsHDB, MCST and landlord
CoverageIslandwide, Singapore
01 — Services

Seven services,
taken whole or in parts.

Most clients start with a consultation and then decide how far they want us involved. Some take the full scope through to handover; others just want the drawings.

01
Space planning layout study on site in Singapore
Ref SP

Space planning

The service everything else depends on. We test two or three layouts against how you actually move through the home — where you drop bags, where laundry lands, where two people pass each other in a corridor.

Layout optionsCirculationStorage audit
02
Completed HDB flat interior in Singapore
Ref HB

HDB & BTO interiors

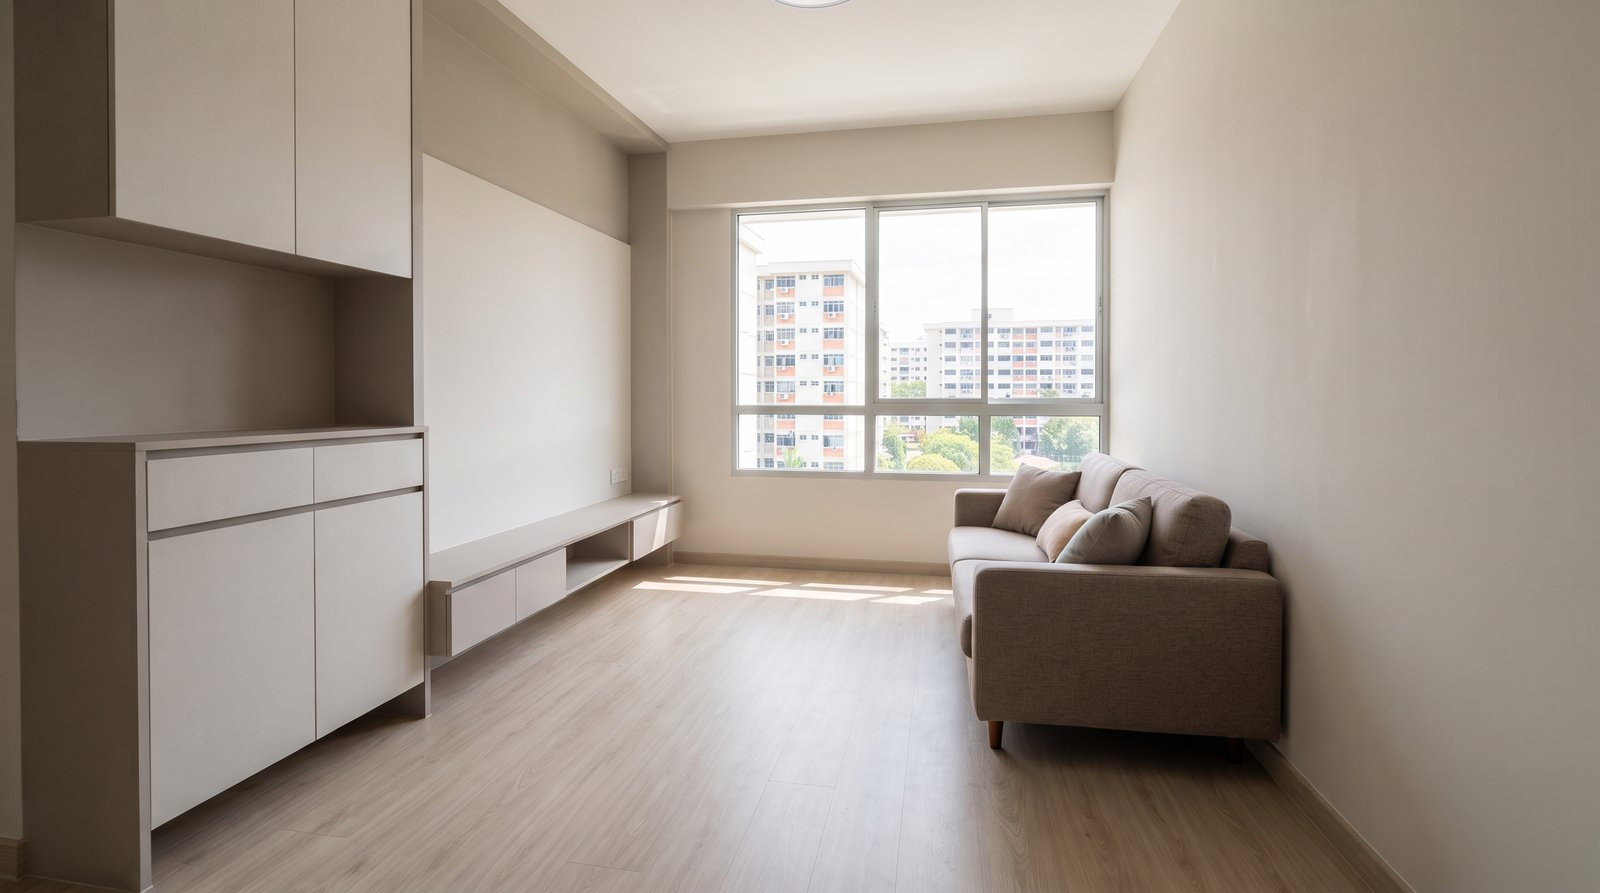
Compact plans designed around HDB's rules rather than against them. Permitted works confirmed early, hacking flagged before it is priced, and storage planned to the millimetre.

BTO handoverResale renoPermit checks
03
Condominium living area interior in Singapore
Ref CD

Condominium & landed

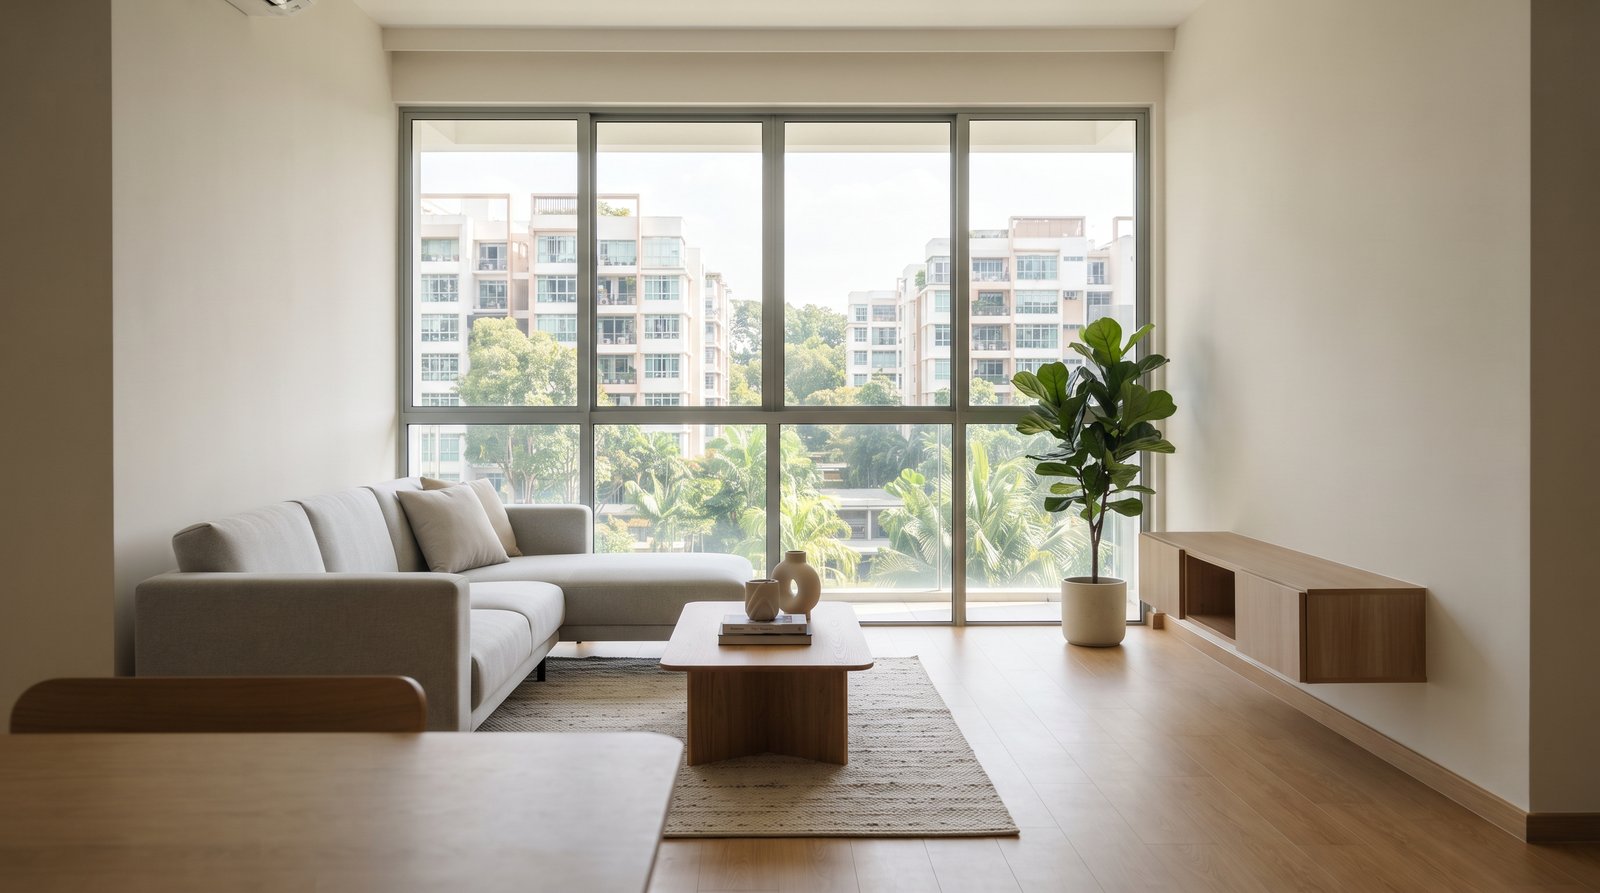
Larger plans where sightlines, daylight and circulation do most of the work. Coordinated with MCST conditions, lift protection rules and building management schedules.

MCST submissionsSightlinesDaylight
04
Kitchen with island and stone countertop in a Singapore home
Ref KB

Kitchens & bathrooms

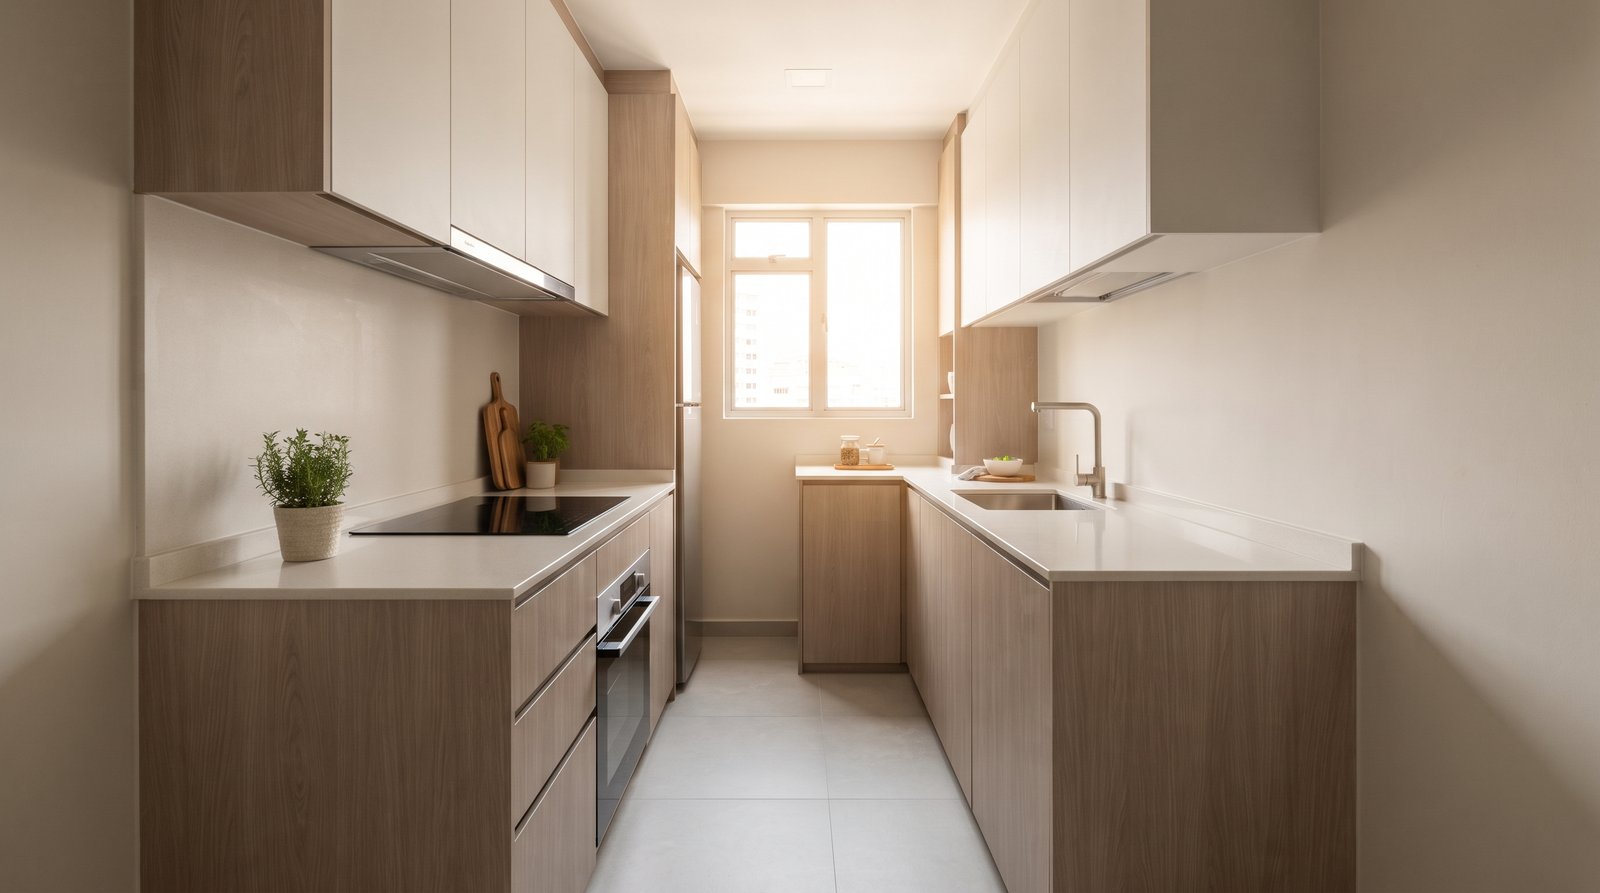
Where poor detailing shows first. Falls, waterproofing sequence, appliance clearances and stone joints resolved on paper before a single tile is ordered.

Wet worksAppliance fitVentilation
05
Built-in carpentry and wardrobe interior in a Singapore home
Ref CJ

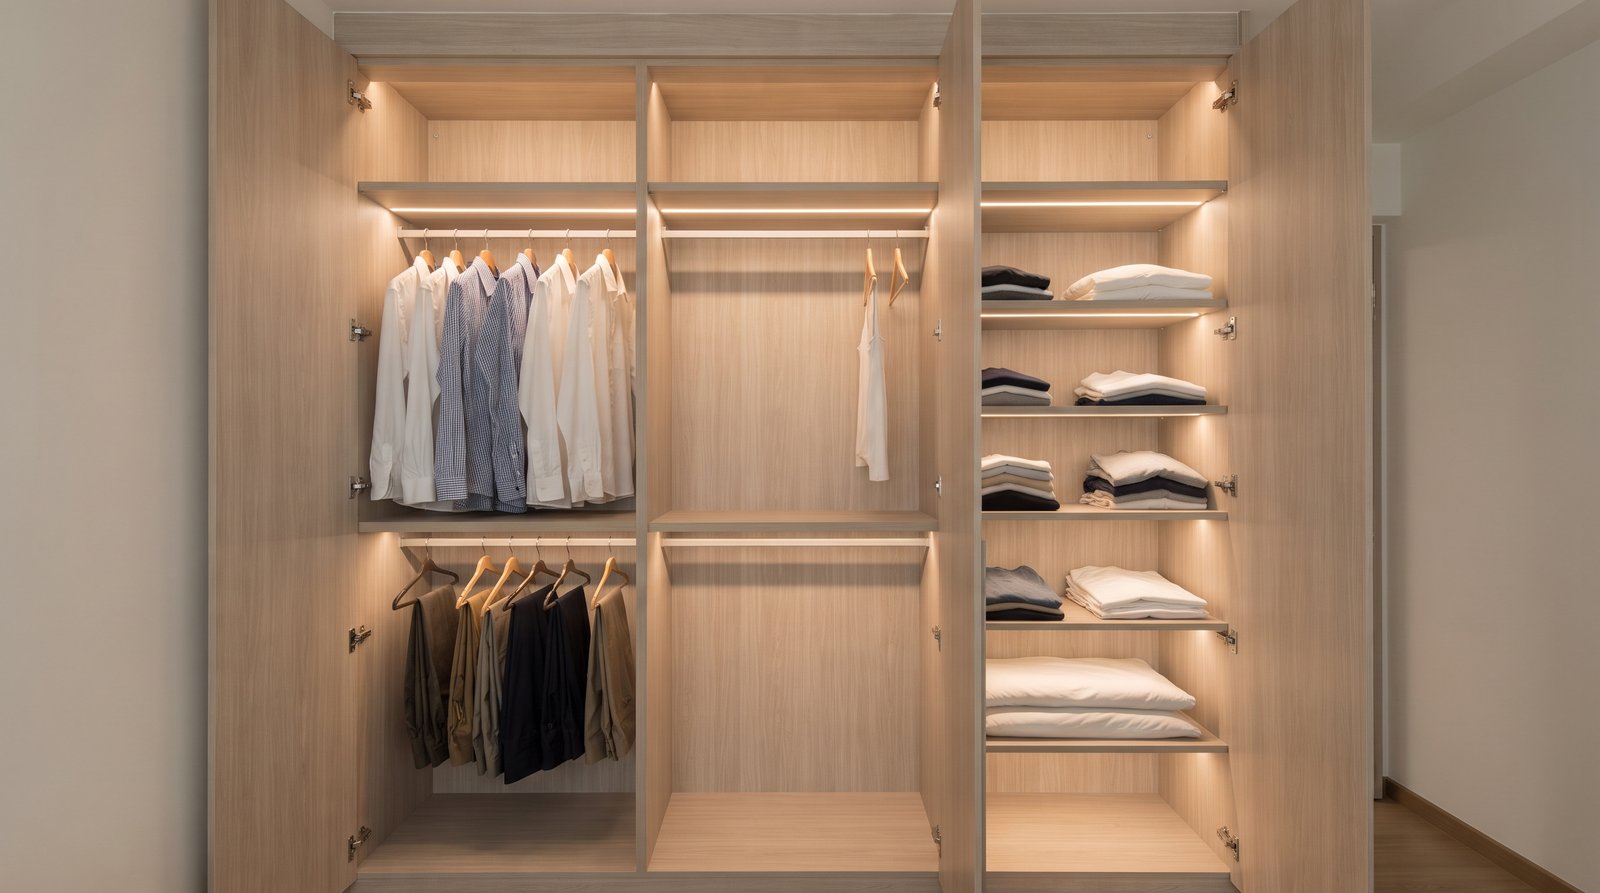
Carpentry & joinery design

Wardrobes, feature walls, TV consoles, study units and entry storage — drawn with hardware, edging and internal fittings named, so quotes across contractors are comparable.

Shop drawingsHardware specInternal fit-out
06
Retail or café fit-out interior in Singapore
Ref CF

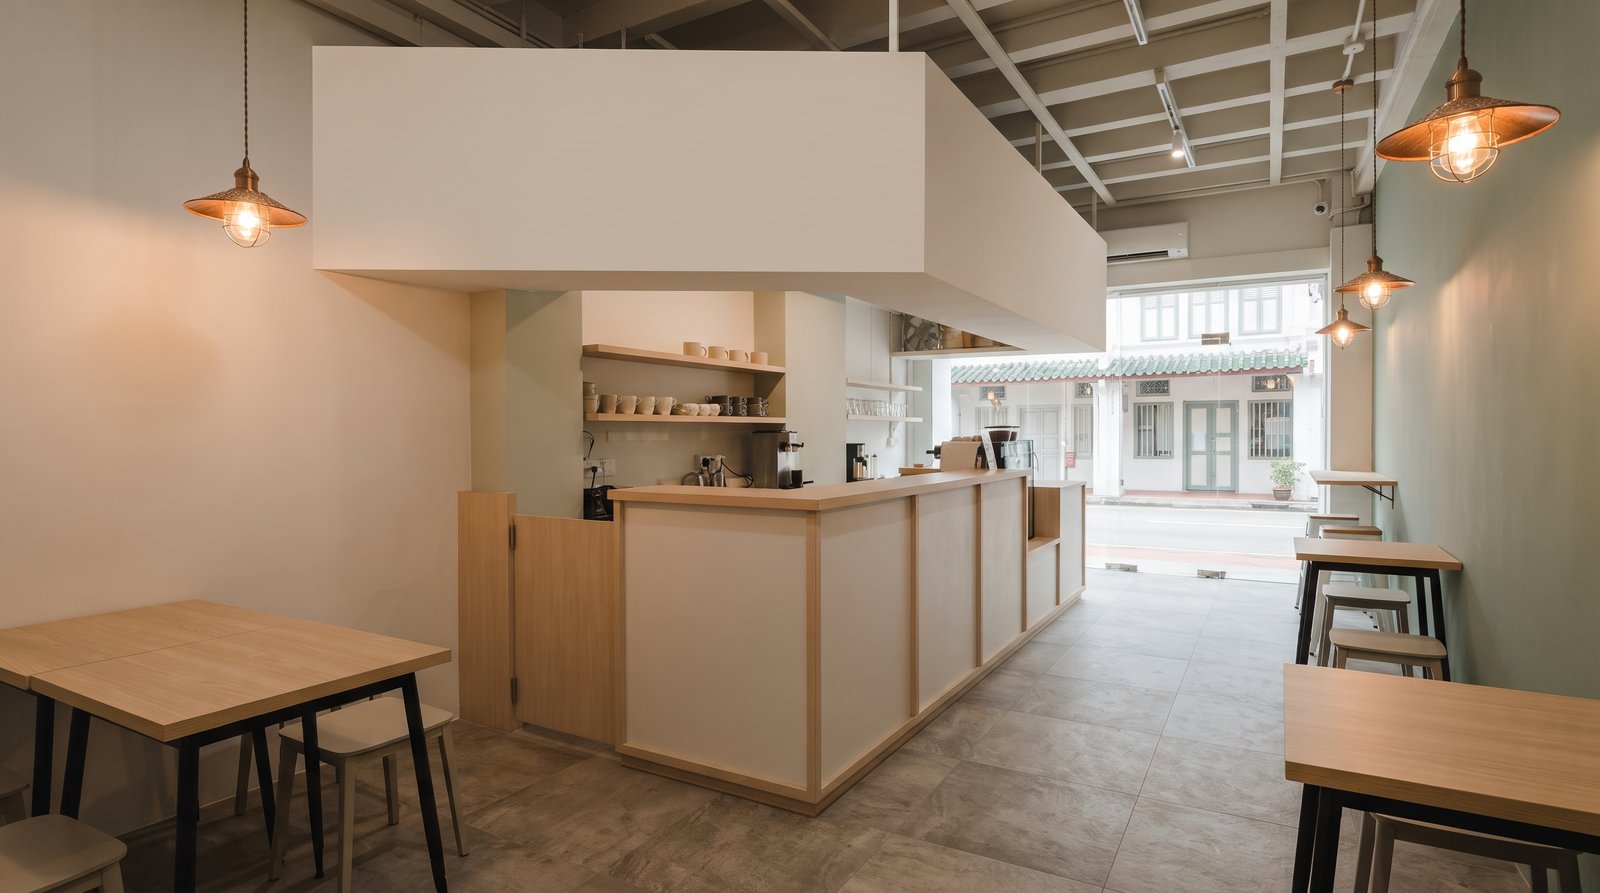
Commercial fit-outs

Cafés, clinics, salons, studios and small offices, designed around your operating flow, licensing needs and the landlord's fit-out conditions and handover deadlines.

Landlord conditionsOperating flowPhased works
07
Technical drawing set and site documentation file
Ref DR

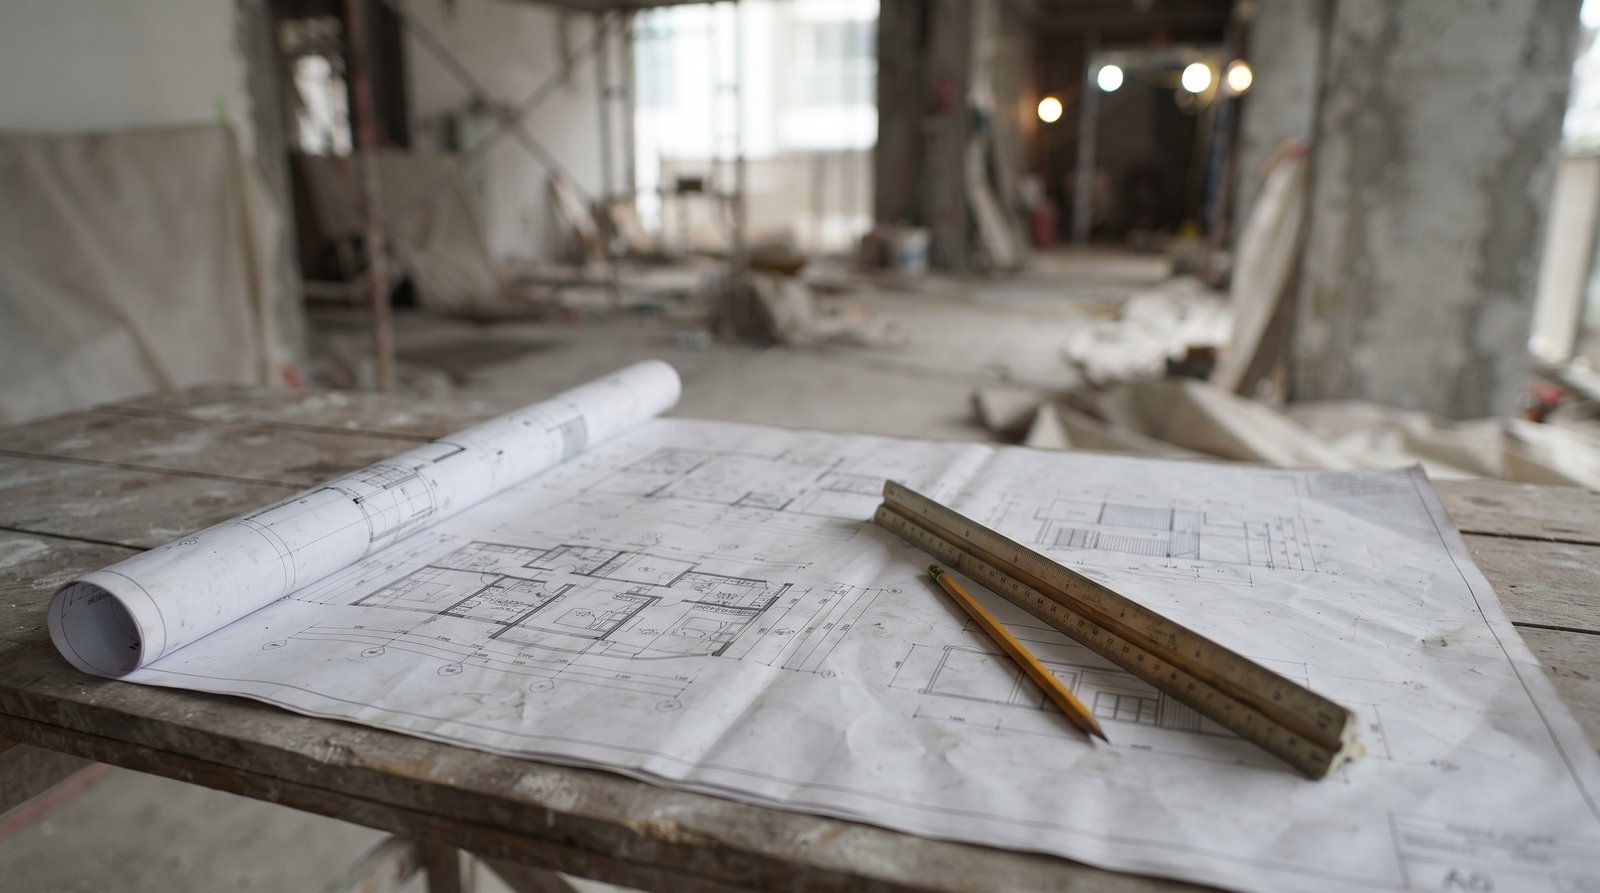
Drawings & site coordination

Design-only engagements for clients with their own contractor. You get the full documentation set, plus scheduled site visits and a snag list at handover if you want them.

Full drawing setSite visitsSnag list
02 — Zoning

How we read
a floor plan.

Before any finish is chosen, a plan gets divided into four zones. Get the boundaries right and a 90 sqm flat feels generous; get them wrong and no amount of joinery will fix it.

01 ARRIVAL Entry · shoes · drop 02 SOCIAL Living · dining · host 03 SERVICE Kitchen · yard · wash 04 PRIVATE Bedrooms · bath · study Bedroom 02 Bedroom 03 indicative 4-room plan
  • 01 · Arrival

    The first two metres. Shoes, bags, keys and umbrellas need a home here or they colonise the living room within a month.

  • 02 · Social

    Living and dining. Sized for how you actually host, not for the largest sofa that technically fits.

  • 03 · Service

    Kitchen, yard and utility. Kept on one side of the plan so noise, damp and smell stay contained.

  • 04 · Private

    Bedrooms, baths and study. Reached without crossing the social zone, so one person sleeping does not shut the home down.

Diagram is indicative. Your own zoning is drawn against your actual plan, structural walls and where the light falls at the hours you are home.

03 — Budget

Where renovation
money actually goes.

Most first-time clients expect finishes to dominate. In practice carpentry and wet works take the bulk, which is exactly why those two get resolved first.

  • Carpentry & built-ins≈ 35%
  • Wet works — kitchen & bathrooms≈ 18%
  • Electrical, lighting & aircon≈ 14%
  • Flooring & wall finishes≈ 12%
  • Hacking, masonry & ceiling≈ 11%
  • Painting, doors & miscellaneous≈ 10%

Indicative proportions for a full residential renovation, excluding design fees, furniture, appliances and loose furnishings. Your own split is set by scope, not by this chart.

Three things that move the number most

Before you compare quotes, understand what actually drives them. These three account for most of the gap between a comfortable renovation and an uncomfortable one.

  • How much carpentry you build in. Every extra run of built-in storage is the single most expensive line item per metre.
  • Whether you touch the wet areas. Retiling a bathroom means hacking, waterproofing and re-screeding — three trades, not one.
  • How much you move. Relocating a sink, a socket or a wall is cheap on paper and expensive on site.
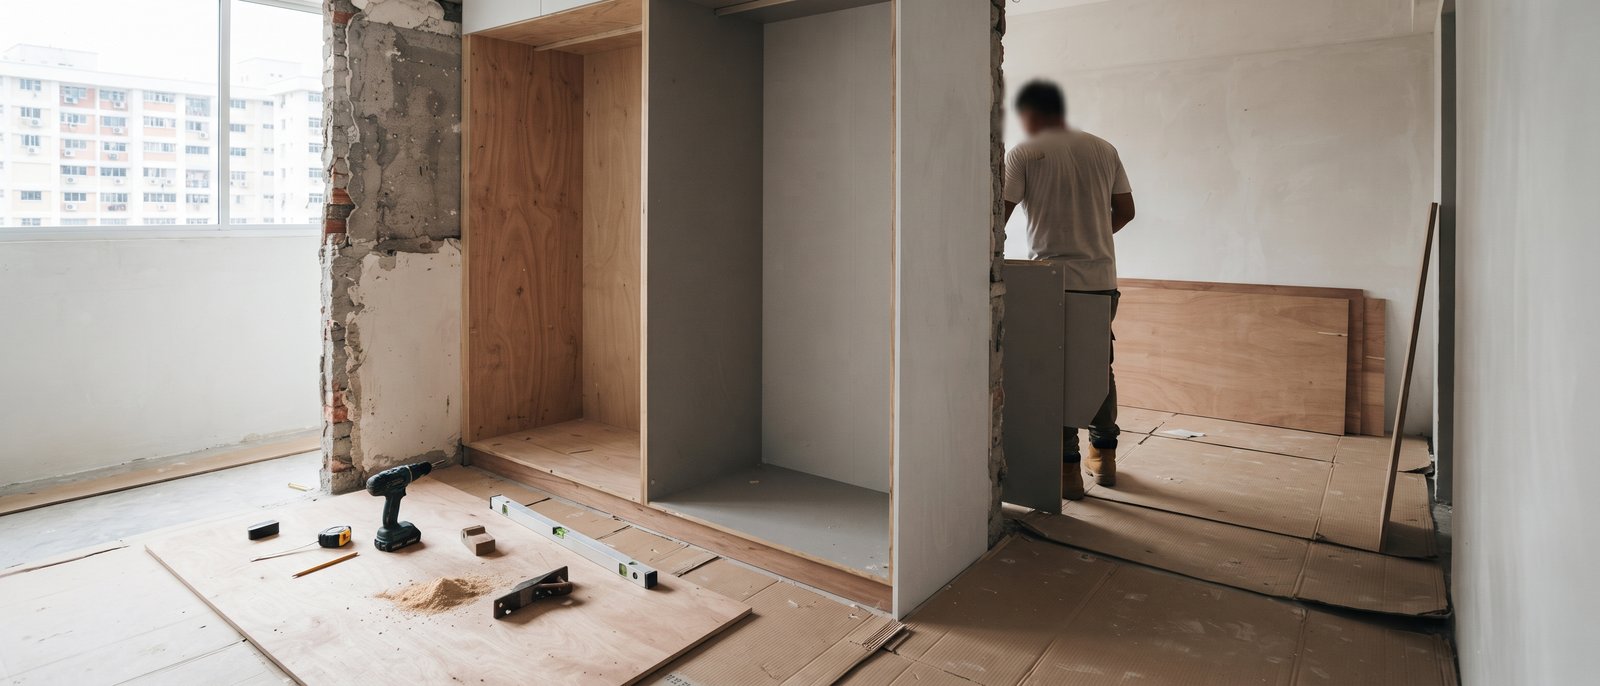
Carpentry installation in progress on a Singapore renovation site
04 — Process

Five phases.
Each one signed off.

Design runs ahead of build, never alongside it. Nothing moves to the next phase until you have approved the one before it in writing.

01

Consultation

We meet at the space, measure up and talk through how you live. You leave with an honest read on scope and budget.

02

Zoning & layout

Two or three layouts tested against the four zones, with a material direction for each. Changes are cheapest here.

03

Development

Chosen layout resolved — elevations, carpentry, lighting, electrical points and a full material schedule.

04

Documentation

The set your contractor builds from, plus any HDB, MCST or landlord submissions needed before works start.

05

Site coordination

Scheduled visits through the build, checking setting-out and finishes against the drawings, then a snag list at handover.

05 — Work

Recently
handed over.

Replace these placeholders with your own photography. Wide shots from a corner in daylight, plus one joinery detail per project — details photograph better than whole rooms.

4-room HDB flat living and dining area, completed interior
4-room HDB · Full interiorPunggol · 2026
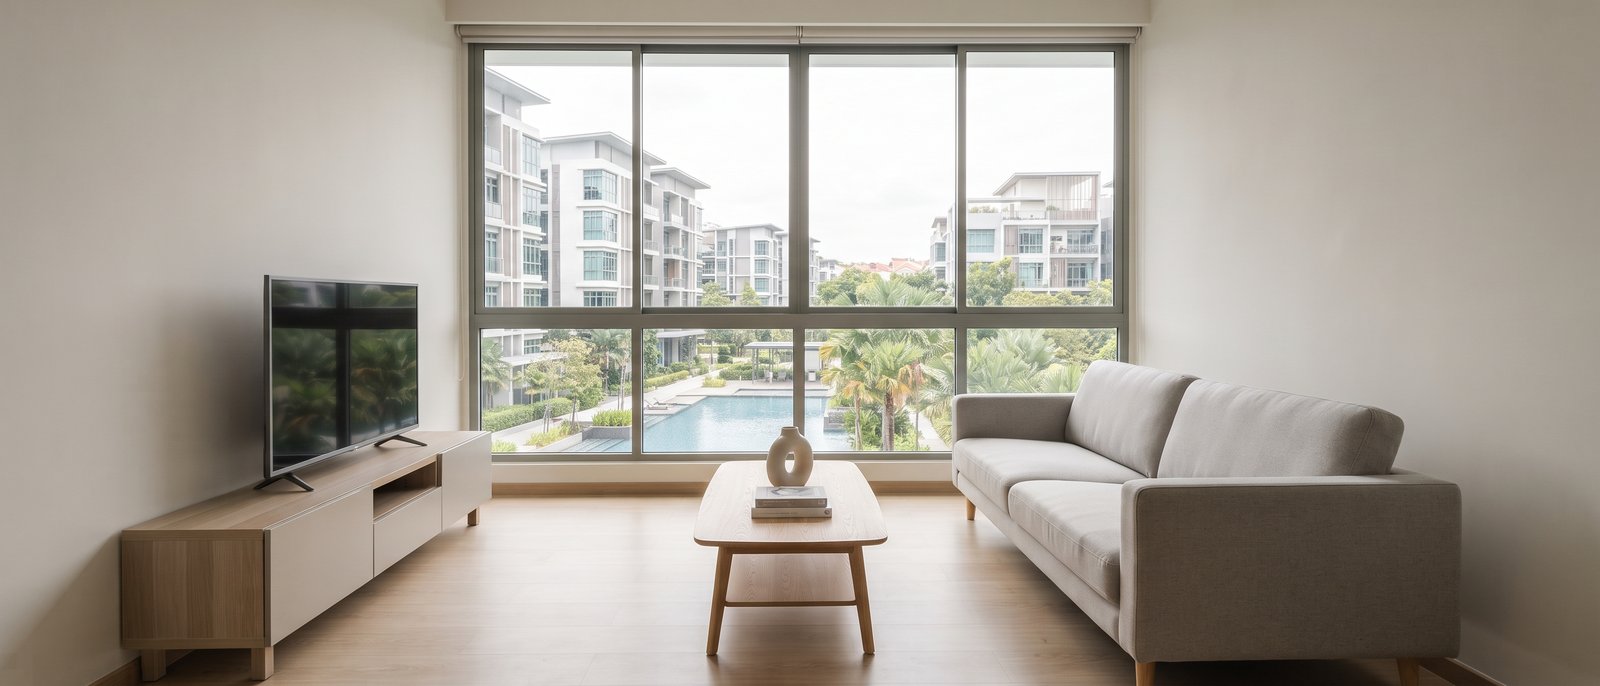
Condominium living area, completed interior
Condominium · Full interiorNovena · 2026
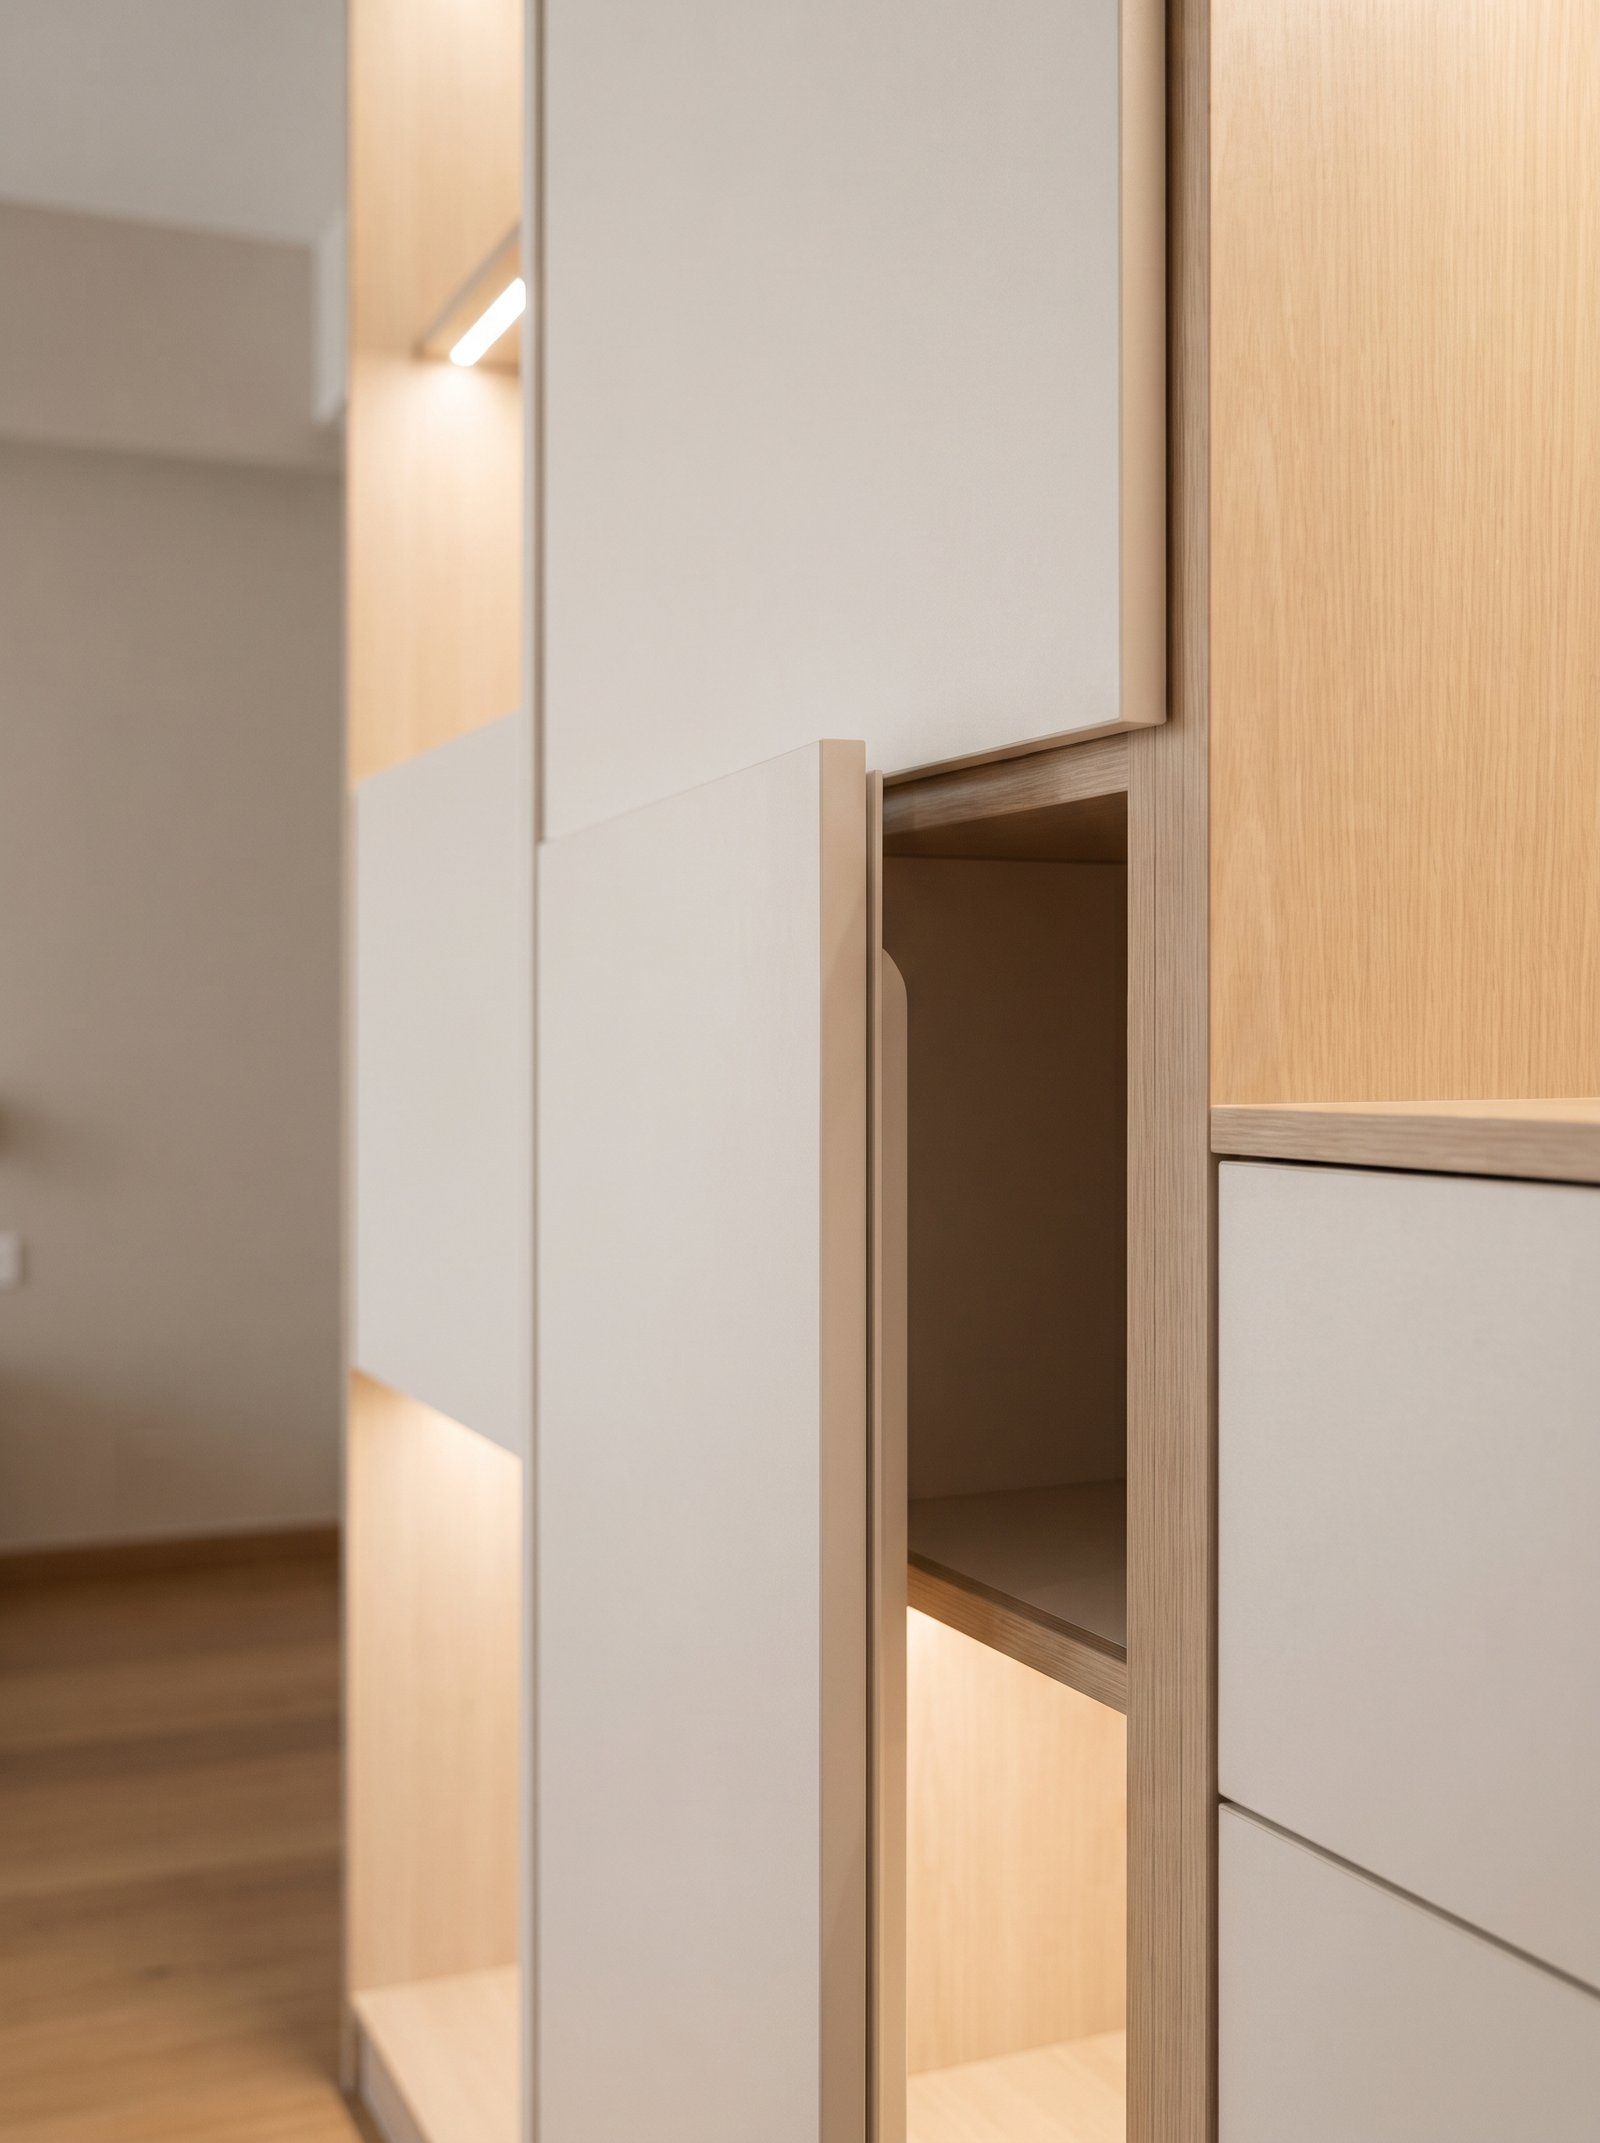
Wardrobe joinery detail, built-in carpentry
Carpentry detailBuilt-ins
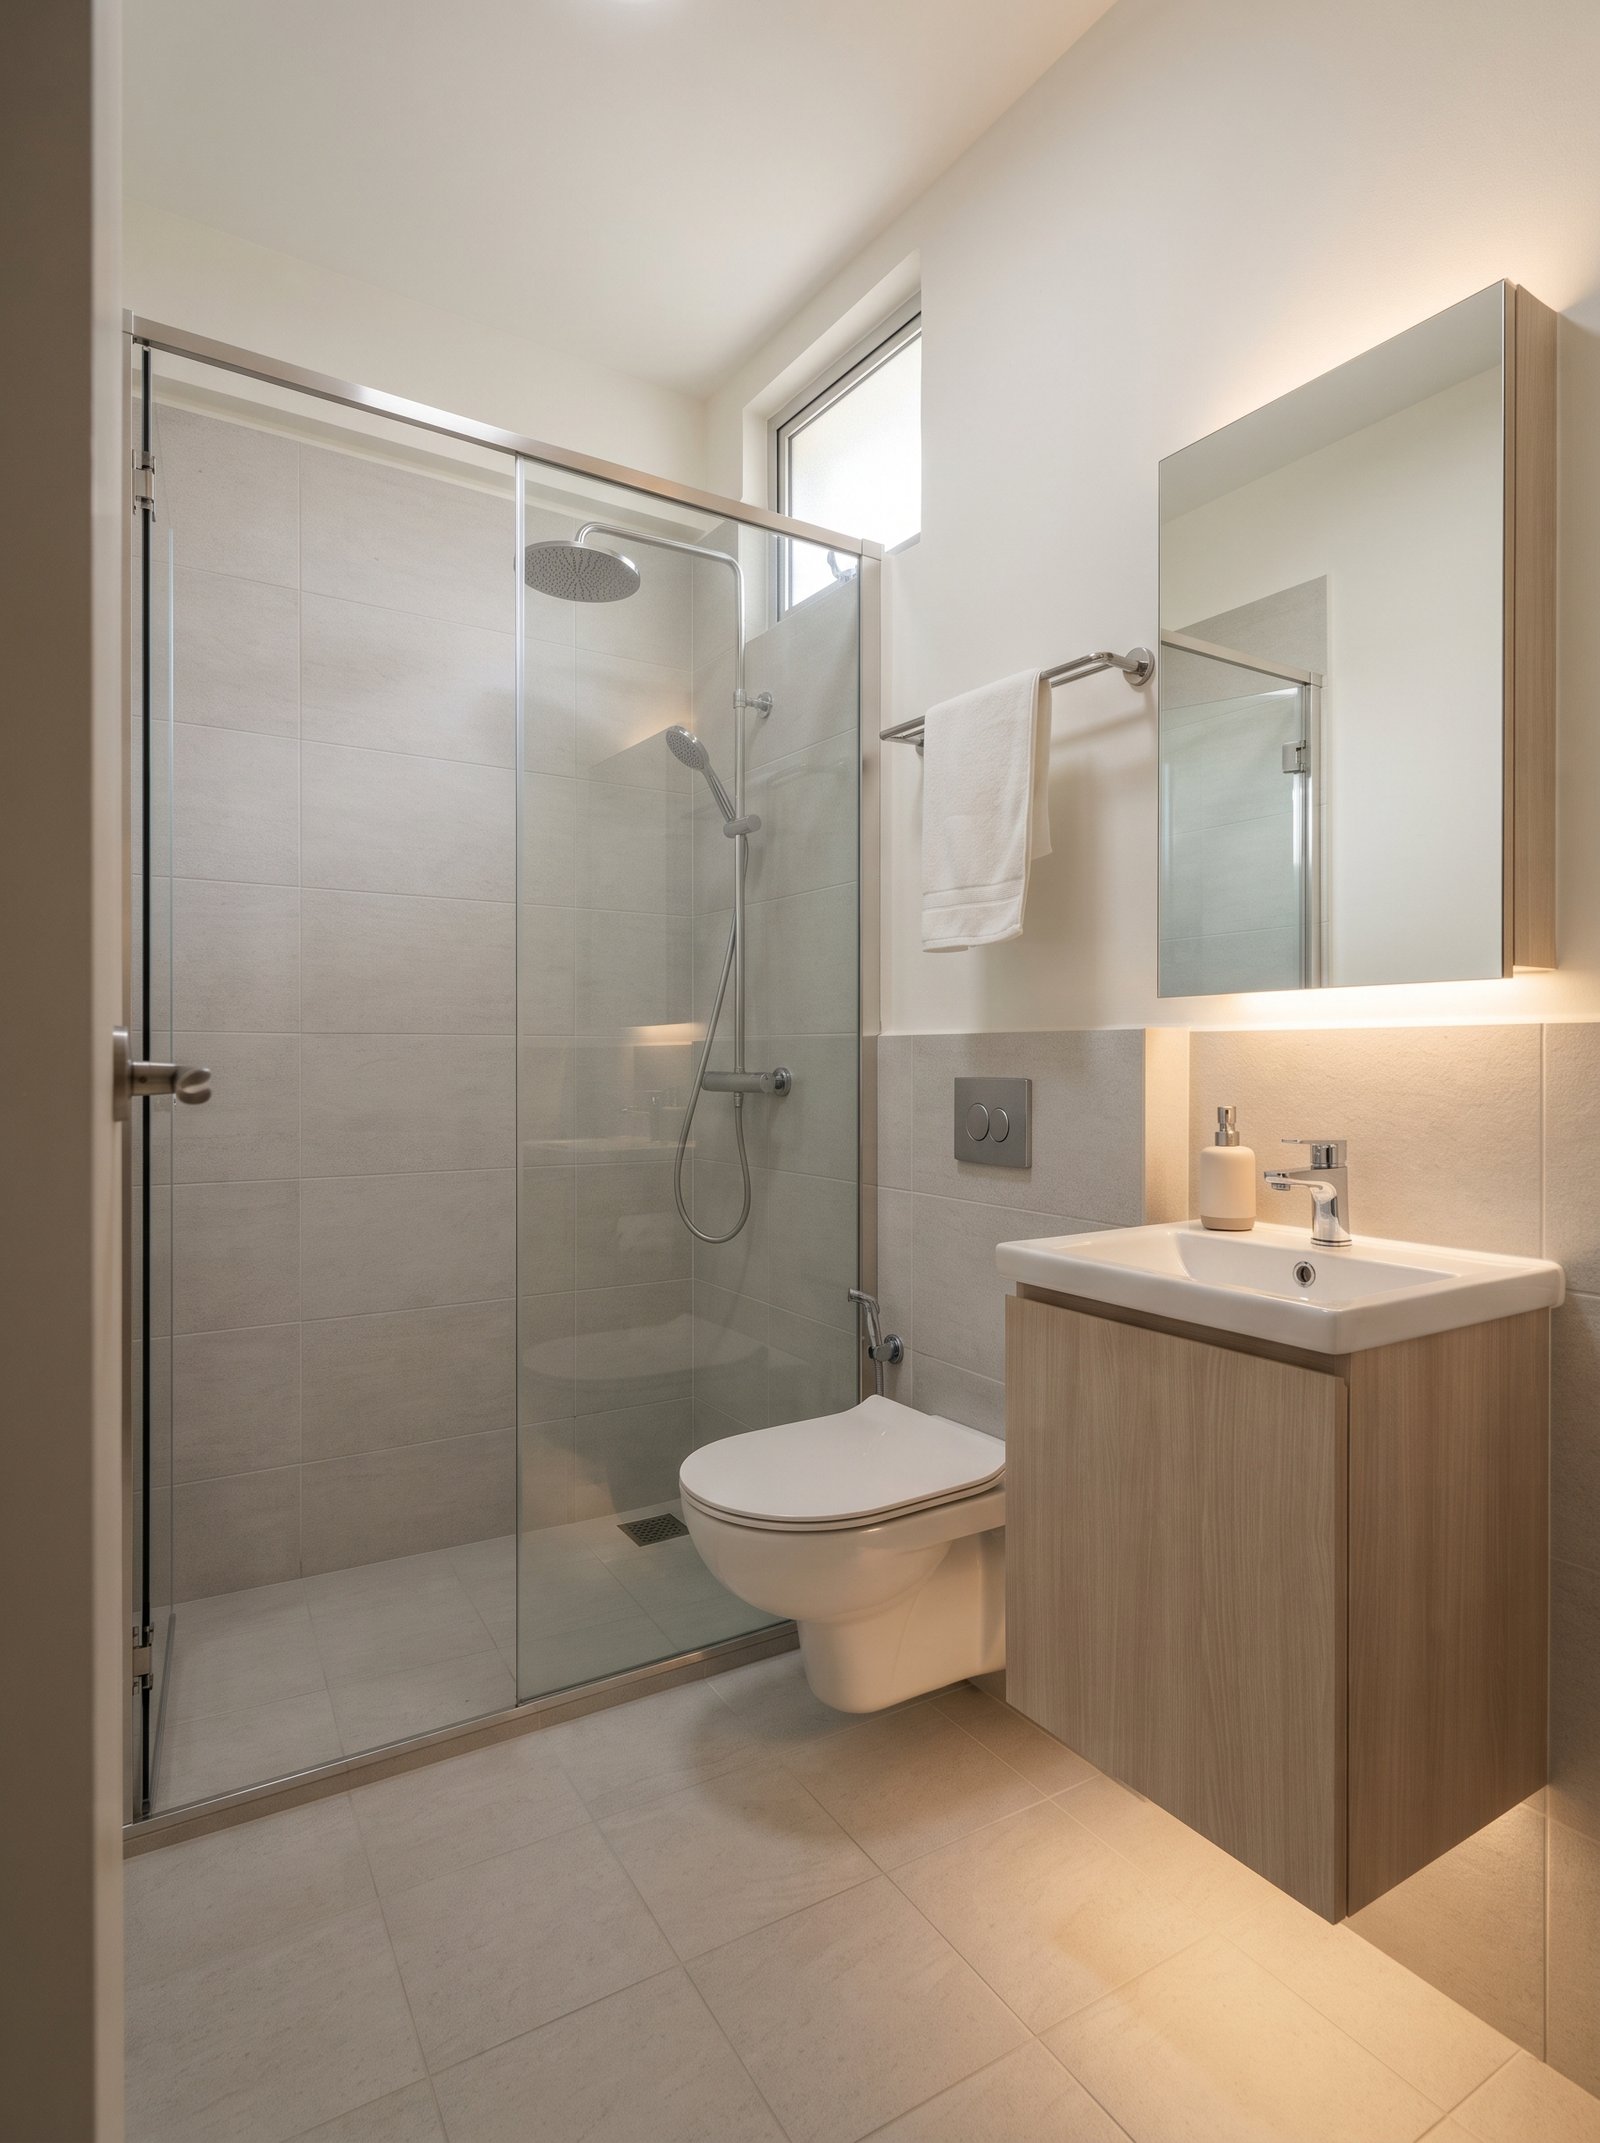
Bathroom with tiled wet area, completed renovation
BathroomWet works
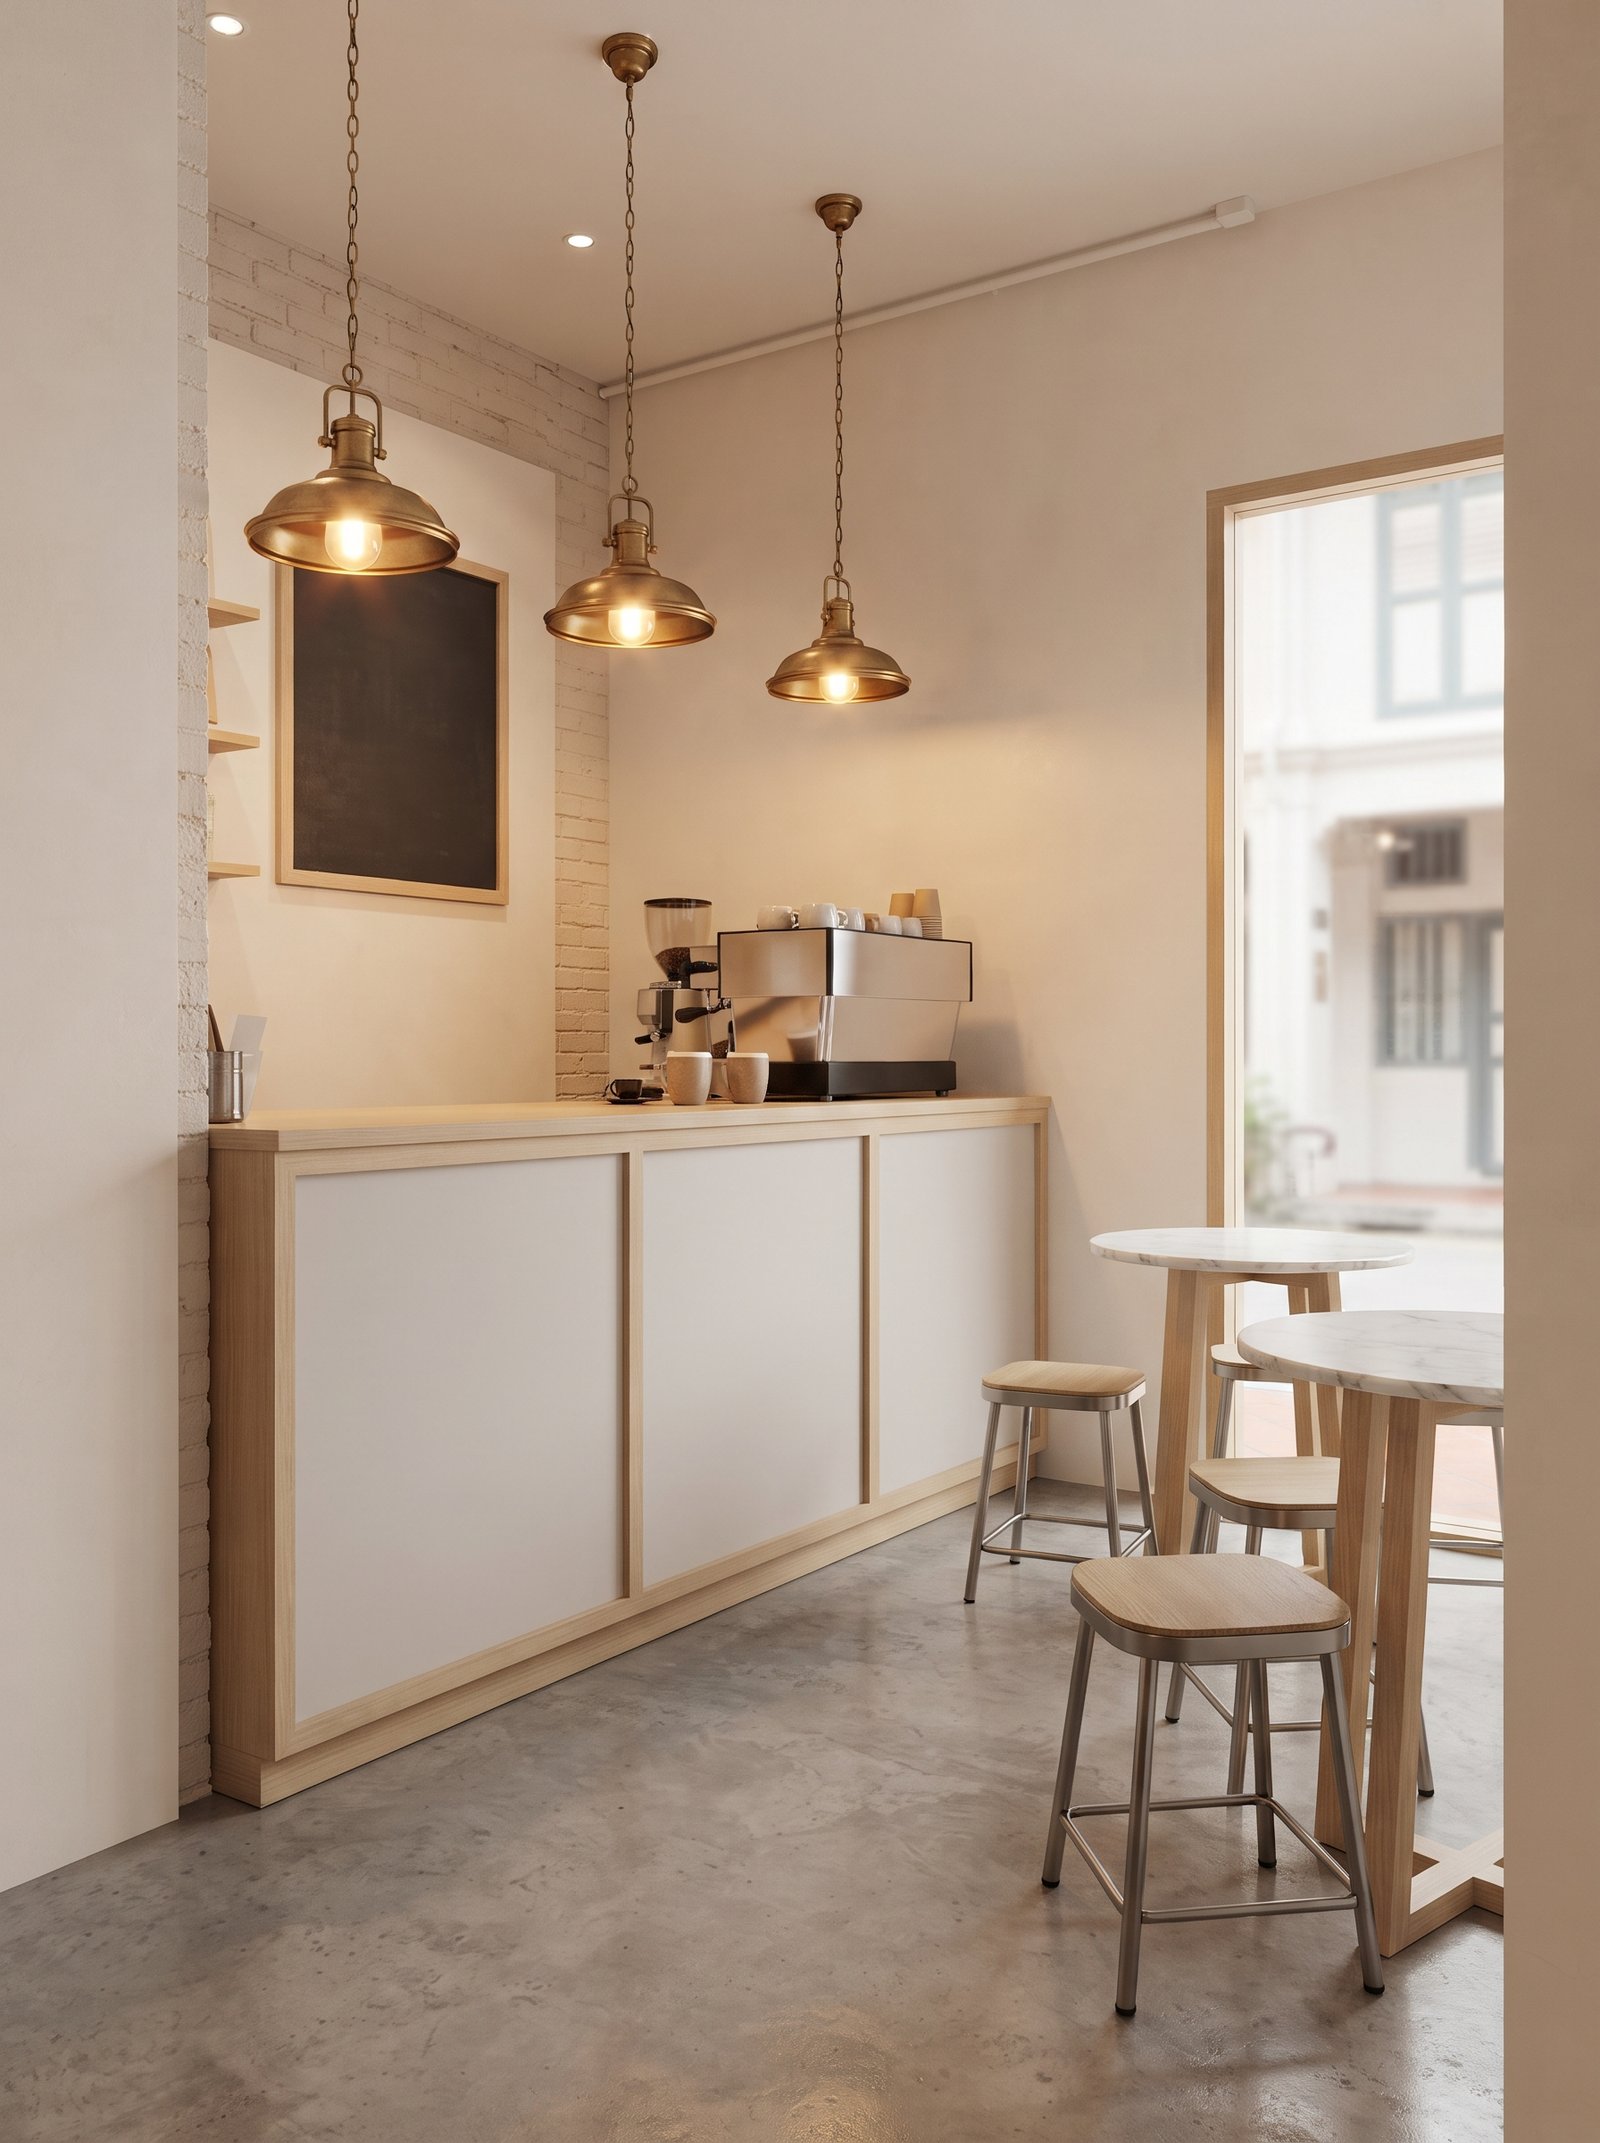
Café counter and seating area, commercial fit-out
Café fit-outCommercial
06 — Terms

We design it.
Builders build it.

The most common misunderstanding in this trade. Our fee covers design, drawings and coordination. Construction, materials and furniture are contracted and invoiced separately.

Who we work with
  • BTO owners planning from handover
  • Resale flat and condominium buyers renovating before moving in
  • Homeowners reworking one or two rooms
  • Landlords preparing a unit for tenancy
  • Café, clinic, salon and small office operators
  • Clients with their own contractor who need drawings only
Consultation
First meeting at the space, with an honest read on scope and budget before you commit to anything.
Design fee
Covers measure, planning, specification, drawings and coordination. Quoted against scope, not floor area alone.
Not included
Construction, materials, fixtures, appliances, furniture, permit fees and engineering consultancy.
Drawings
Full set issued to your contractor — plans, elevations, carpentry, lighting and electrical points.
Submissions
Drawings prepared for HDB, MCST or landlord approval. Statutory fees are payable by you.
Revisions
Included within each phase. Redesign after a phase is signed off is quoted as additional work.
Site visits
Scheduled through the build, with a written report after each visit and a snag list at handover.
Payment
Staged against phase completion. PayNow or bank transfer against invoice.
07 — Contact

Send the plan.
We'll send our read.

Attach your floor plan, tell us the keys or handover date and a rough budget range. You will get a straight answer on what is achievable before any consultation is booked.

Call or WhatsApp
Studio
60 Paya Lebar Road
#06-28 Paya Lebar Square
Singapore 409051
Registered entity
TSH Space Pte. Ltd. · UEN 202637054G

Enquire

Fields marked * are required